
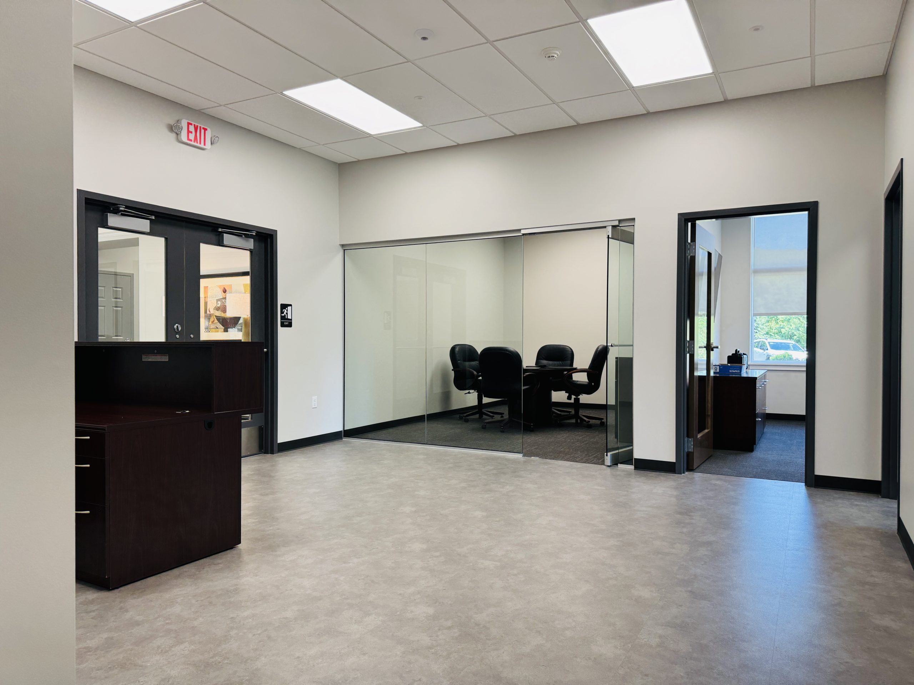
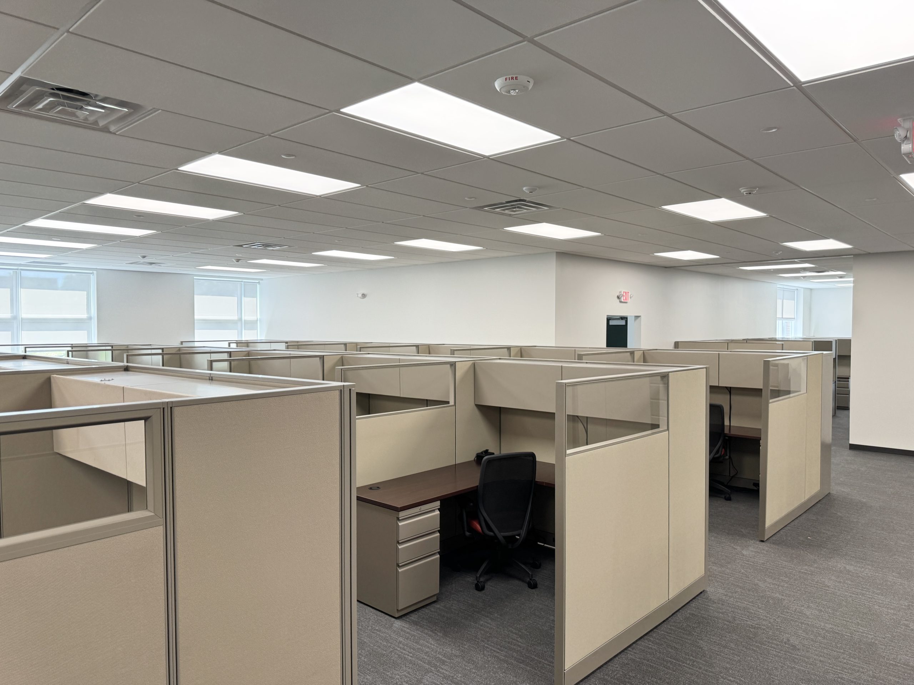
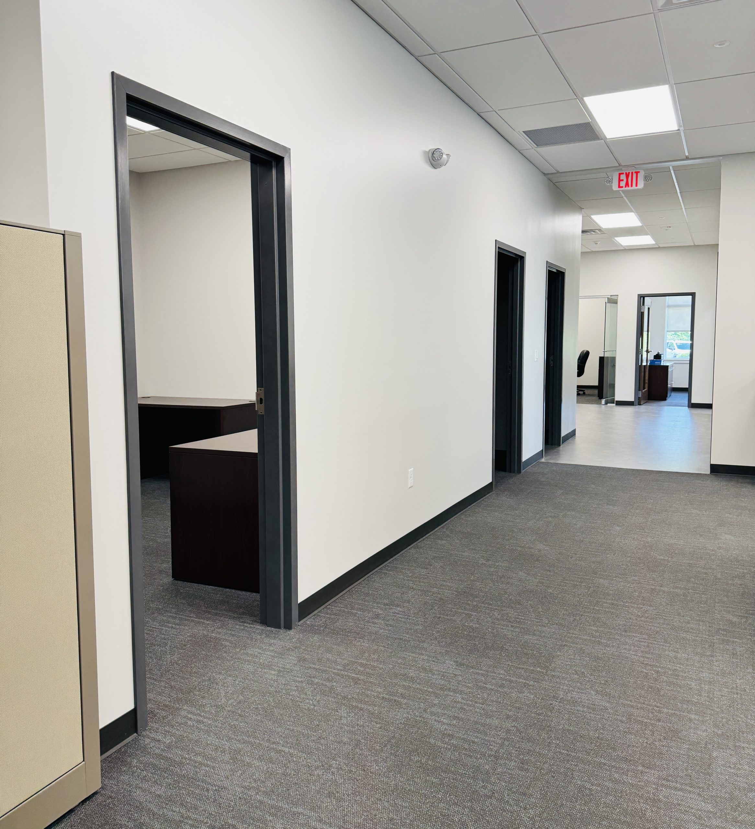
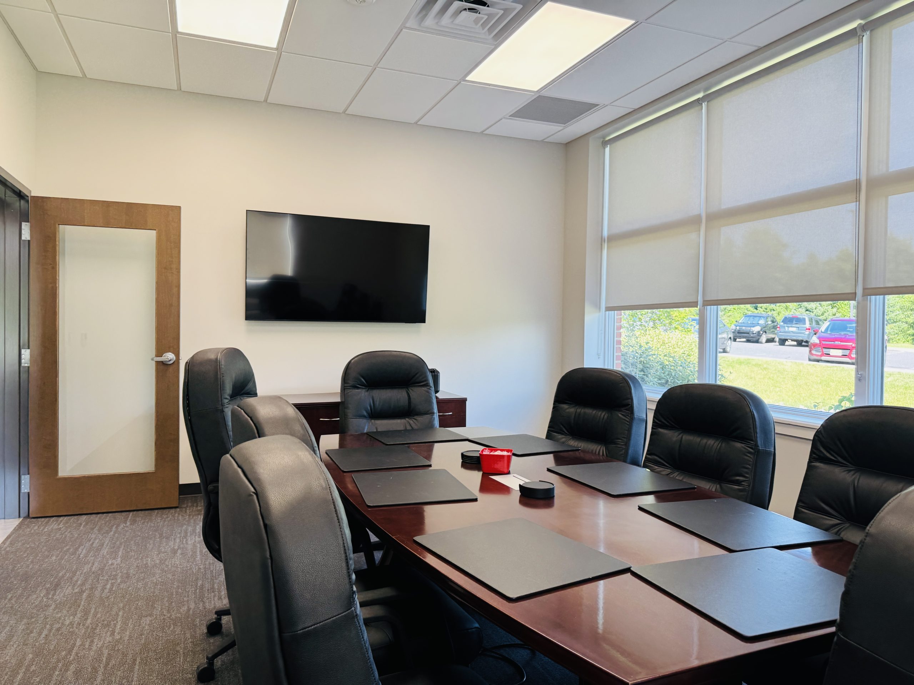
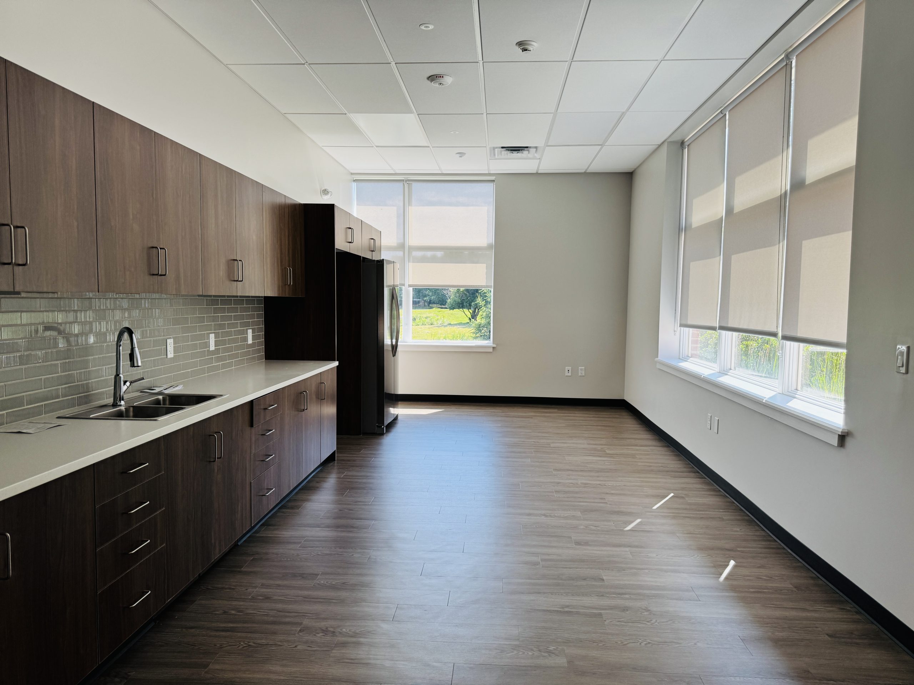
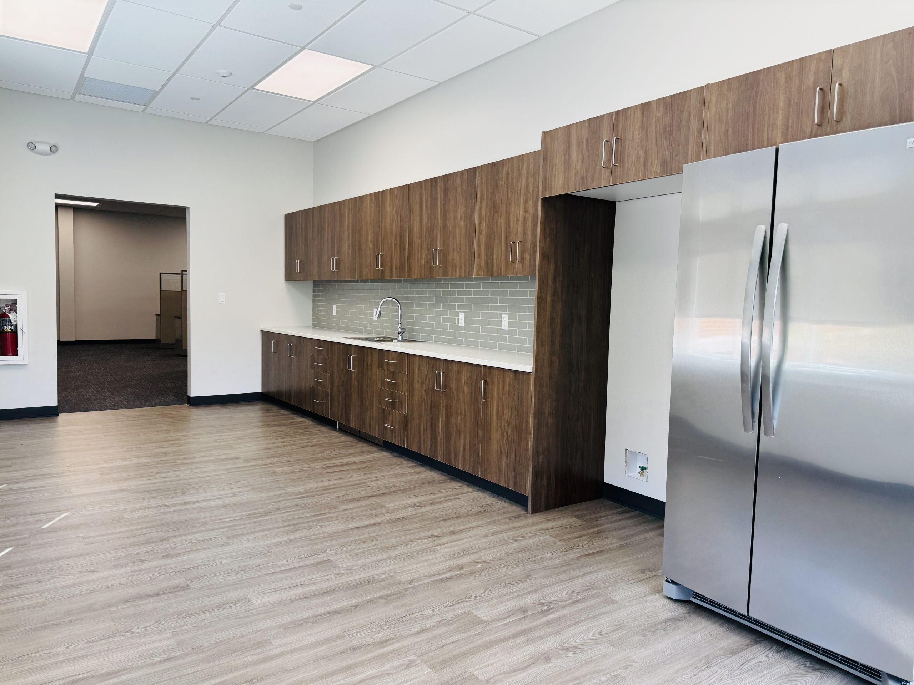
Jerdon Construction completed this 5,453 square foot tenant fit-out including construction of new office and support spaces with updated wall partitions, flooring, ceiling systems, finishes, wood and glass front doors/walls, custom millwork/casework, and full MEP infrastructure improvements.
Project Highlights
- Replaced solid walls with sleek glass fronts
- Open Reception area
- New flooring and ceiling


